










JUHI / umi
2026.Jul| Address | Kuramae,Tokyo |
| Usage | jewelry store |
| Area | 28.3 sqm |
| Client | meticulous |
| Contractor | CINQ |
| Metalwork | Kodai Kawai(mujica) |
| Furniture Selection | Yujiro Nakamura(DPC) |
| lighting design | Yuta Nishi(lili lighting section) |
| Special Thanks | 古材日和 |
| Photo | Daisuke Shima |
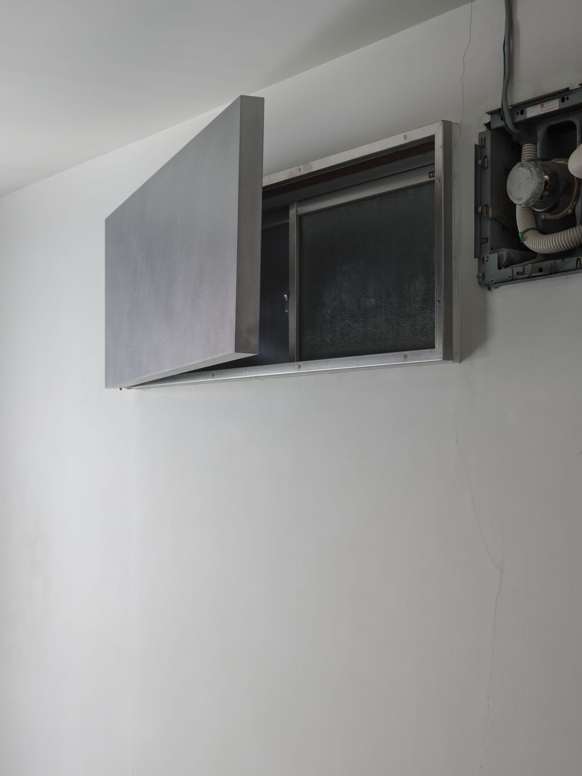
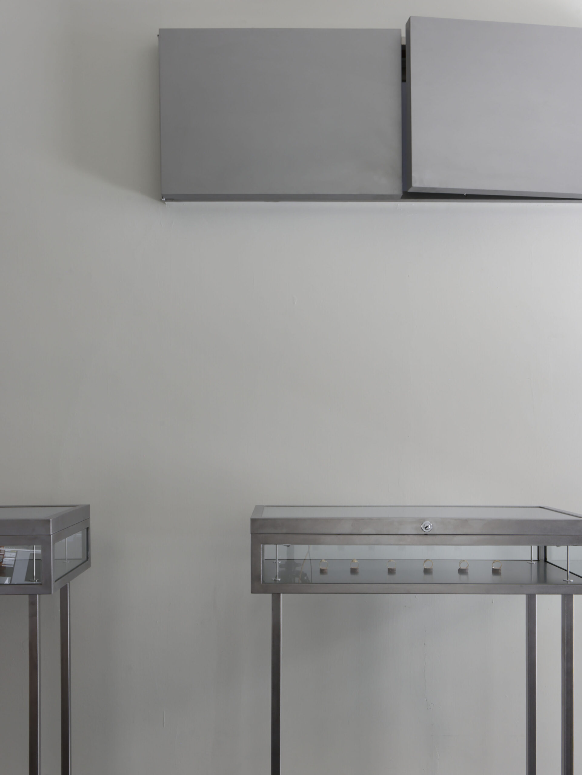
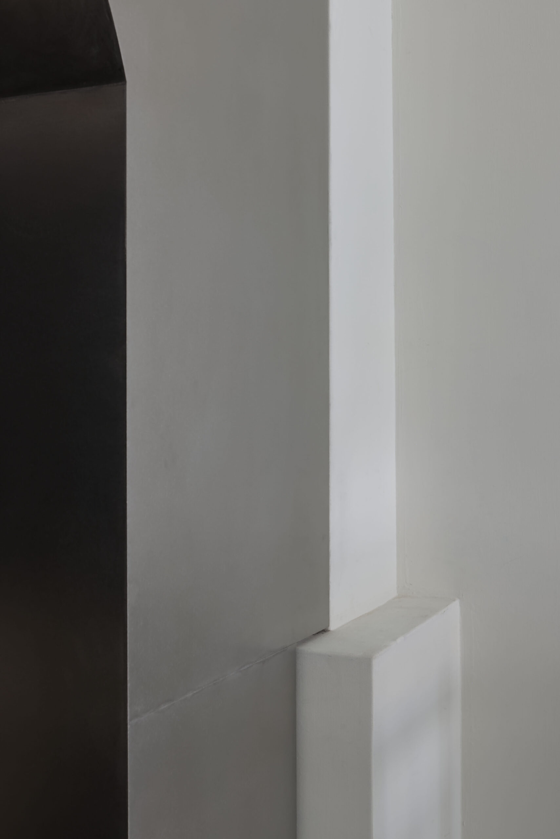
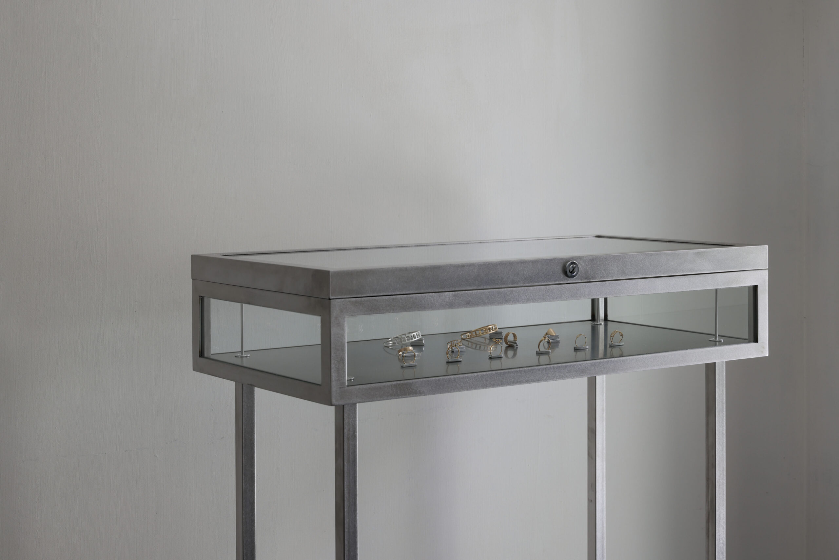
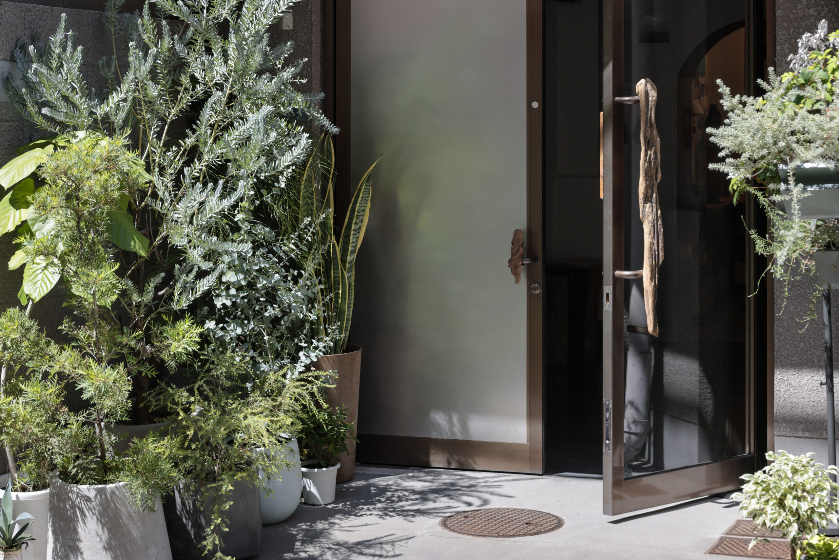
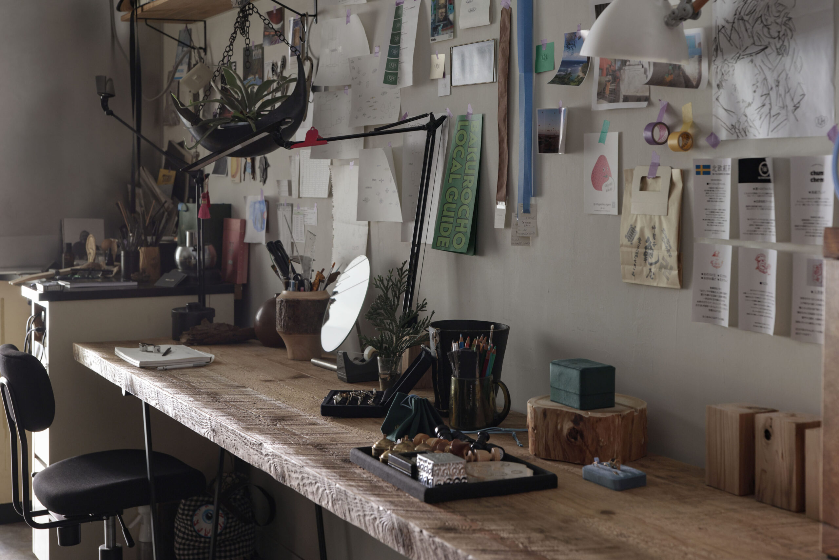
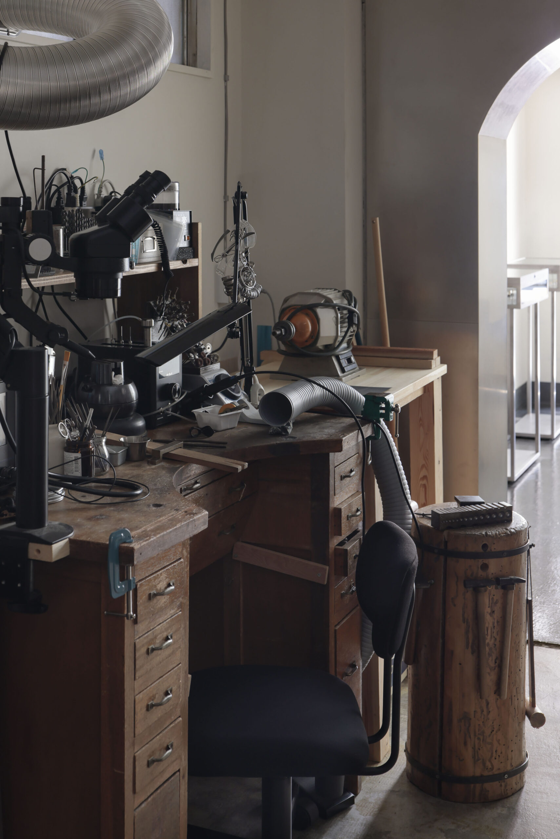
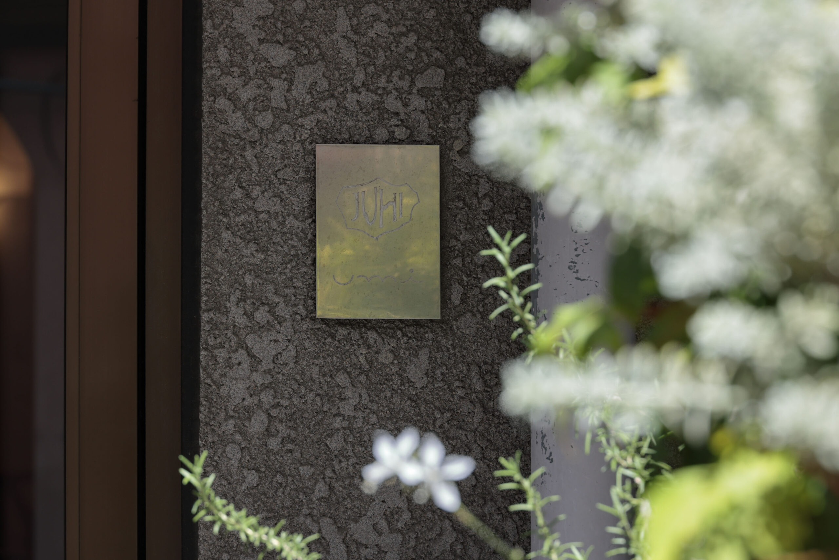
This project involves the design of an atelier and showroom within a compact 28㎡ space located in Kuramae,Tokyo for three creators launching a new jewelry brand after becoming independent from a previous label.
The design process began by closely examining their influences, aesthetic sensibilities, and values in craftsmanship. Through continuous dialogue and repeated site visits, both the existing conditions of the space and the personal histories embedded within it were carefully interpreted.
Rather than imposing a predefined form onto the site, logman sought to derive the spatial configuration from the intrinsic qualities of the place and the relationships formed through the activities within it.
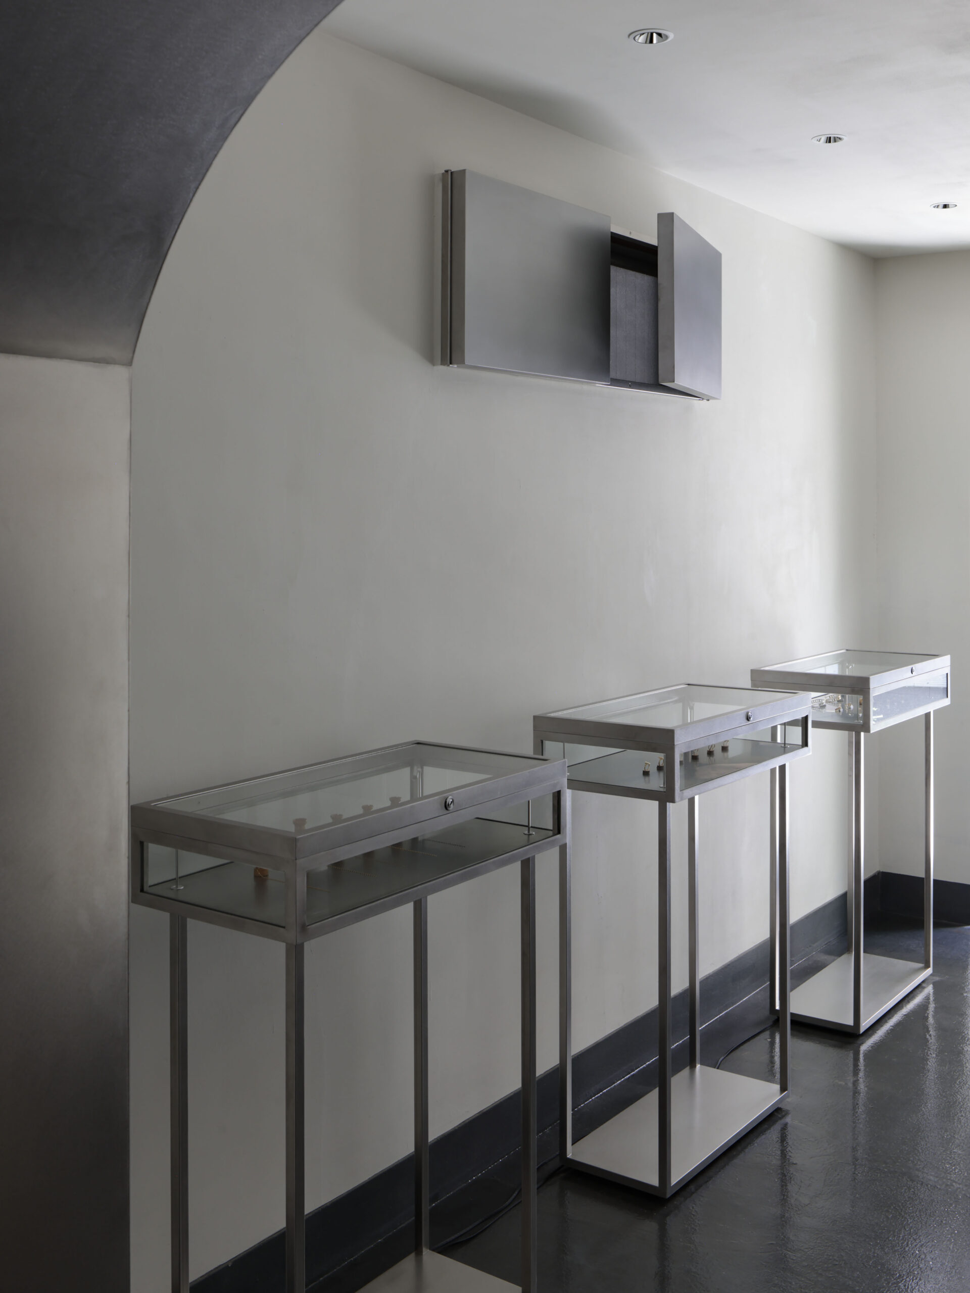
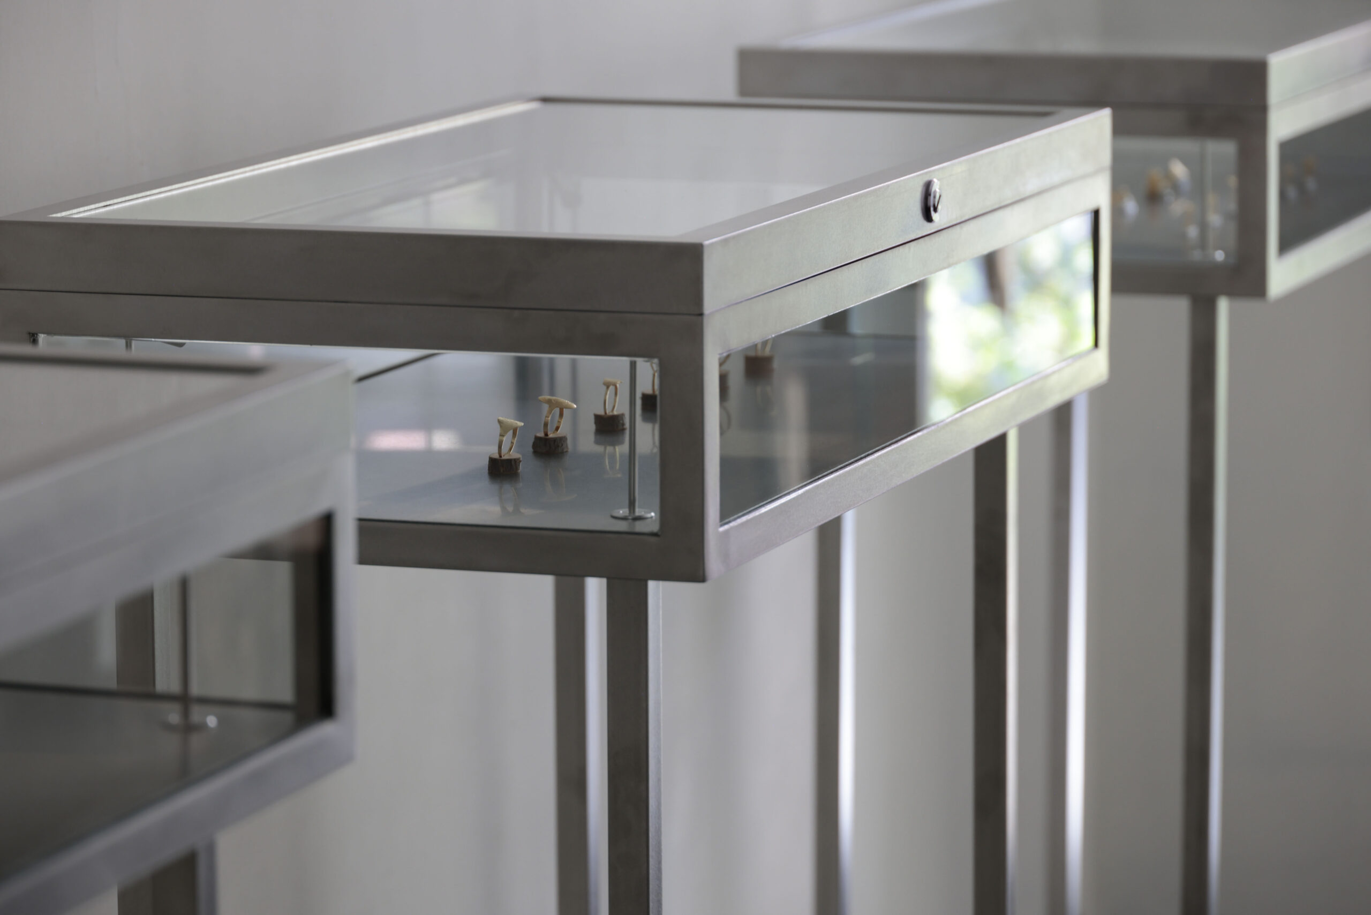
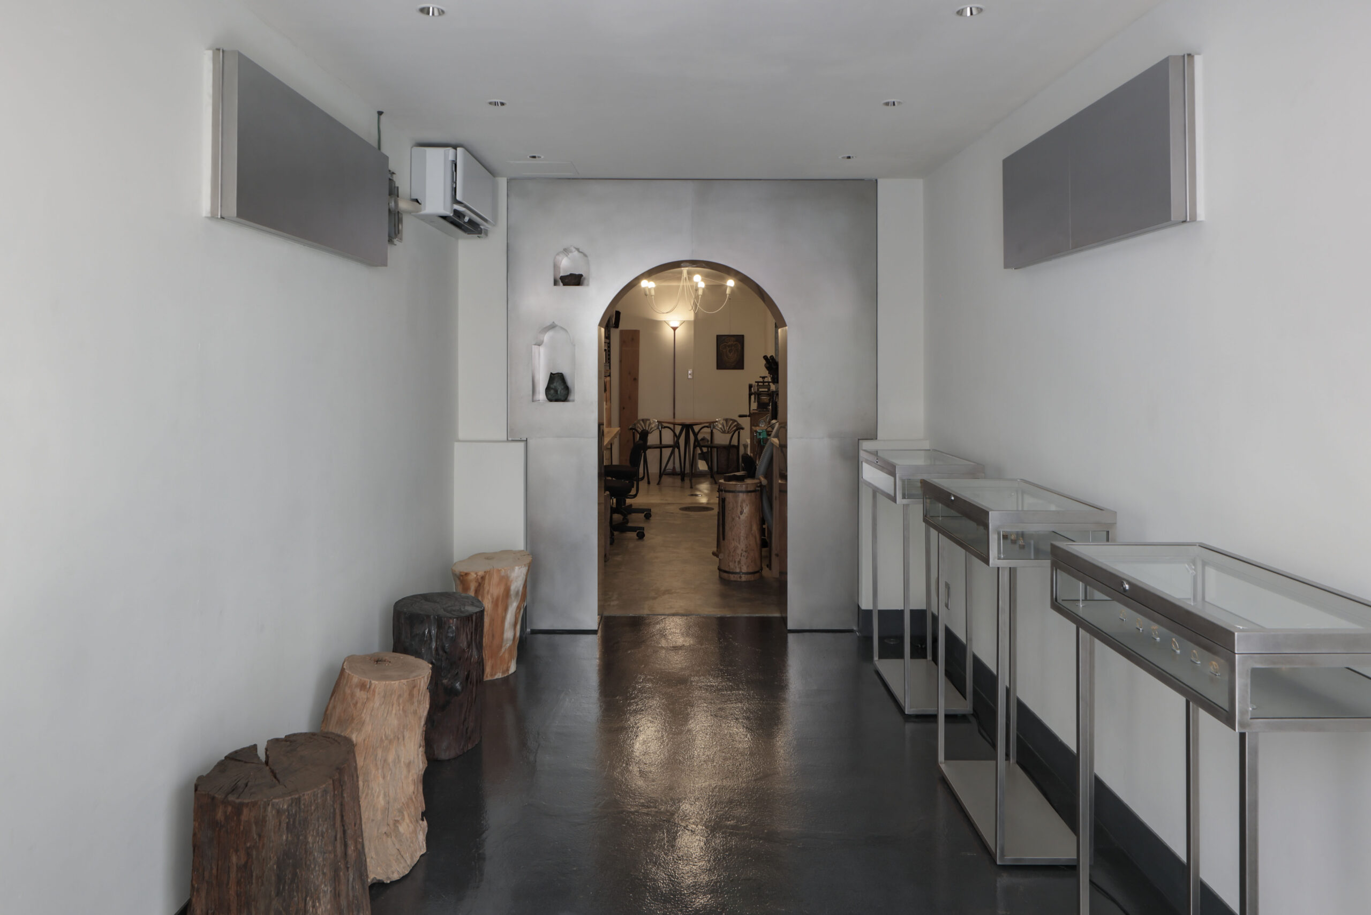
The primary spatial elements consist of stainless steel objects developed in collaboration with Kohei Kawai, whose atelier is located nearby, and reclaimed wooden logs selected collectively by the project members. By juxtaposing materials with distinct temporalities and textures, the boundary between the atelier and the showroom is articulated, while simultaneously establishing a unique spatial atmosphere.
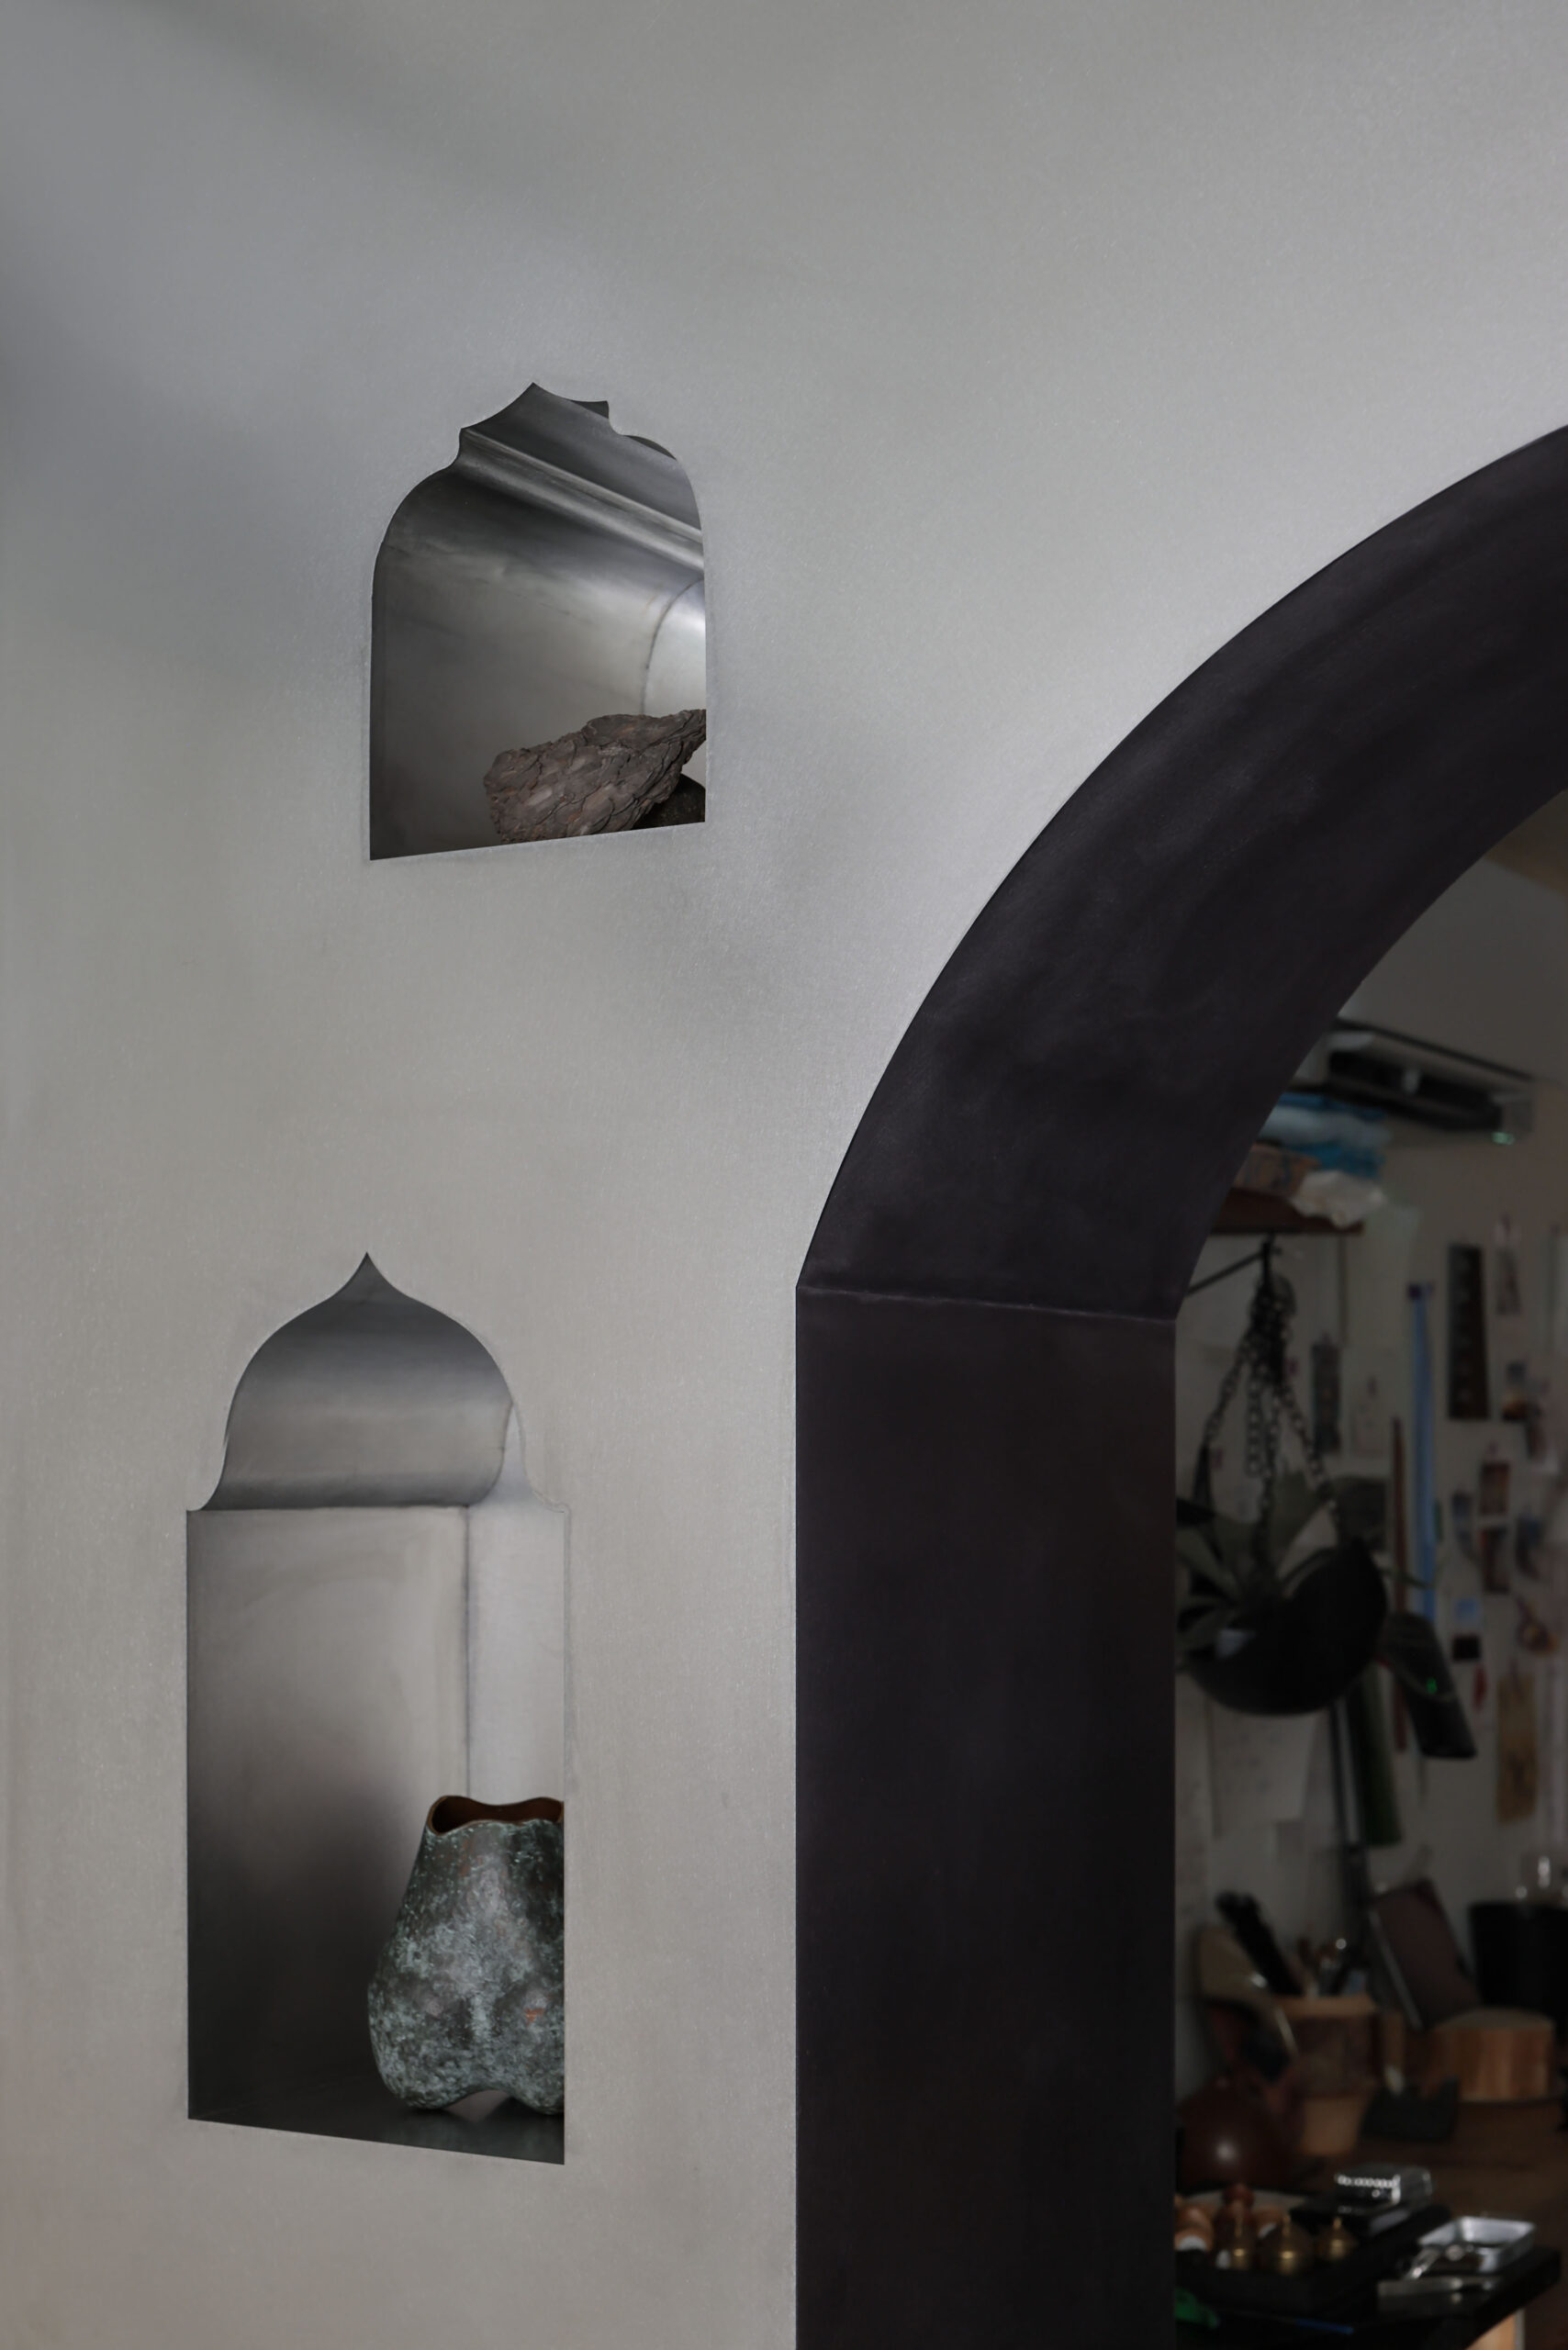
A central stainless steel wall, which mediates between the two zones, incorporates forms inspired by the designer’s experiences and memories from travels in India.
The project integrates layers of human and spatial memory, material tactility, and the accumulation of time. Rather than fully determining the outcome at the design stage, the process embraces contingencies that emerge through making and on-site decision-making, allowing the space to evolve through its realization.
Interpreting existing conditions and drawing out latent possibilities within them—this project represents an application of logman’s design approach, which seeks to uncover spatial potentials that are not immediately visible.
とあるジュエリーブランドから独立し、新たなブランドを立ち上げる3名のクリエイターのため、蔵前に位置する約28㎡の空間に、アトリエとショールームを計画した。
計画にあたっては、彼らがこれまで何に影響を受け、何を美しいと感じ、どのような価値観のもとで制作を行ってきたのかを、対話と現地での検証を重ねながら読み解いていった。
logmanは、あらかじめ設定した完成形を既存の空間に当てはめるのではなく、場所が持つ特性や、そこで活動する人との関係性から、空間のあり方を導き出すことを試みた。
空間を構成する主要な要素として、近隣にアトリエを構える河井広大氏と制作したステンレスのオブジェクトと、プロジェクトメンバー全員で選定した古木の丸太を用いた。異なる時間性と質感を持つ二つの素材を対置させることで、アトリエとショールームの境界を形成すると同時に、空間全体に独自の質感を与えている。
また、アトリエとショールームを分節するステンレスの壁には、デザイナーがインドを訪れた際に得た記憶や体験を、形態として反映した。
人と空間が持つ記憶、素材の質感、そこに蓄積される時間。これらの要素を重ね合わせながら、設計段階で全てを規定するのではなく、制作や現場での判断を通して生まれる偶発性を取り込み、空間を構築していった。
既存の環境や人の営みを読み解き、その中に潜在する可能性を引き出すこと。
本計画は、既にあるものを起点として、そこからまだ見えていない空間のあり方を導き出すという、logmanの設計姿勢を実践したプロジェクトである。